719 S Adams ST
Papillion, NE 68046
- 2 Beds
- 1 Bath Full Baths: 1
- 1,442 SqFt
- 0.27 Lot Size
- 1946 Year Built
GALLERY
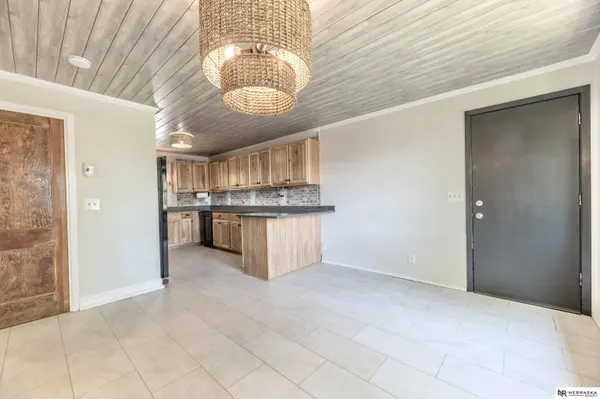
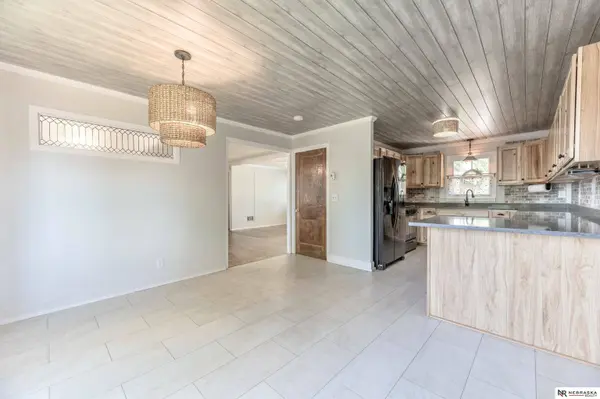
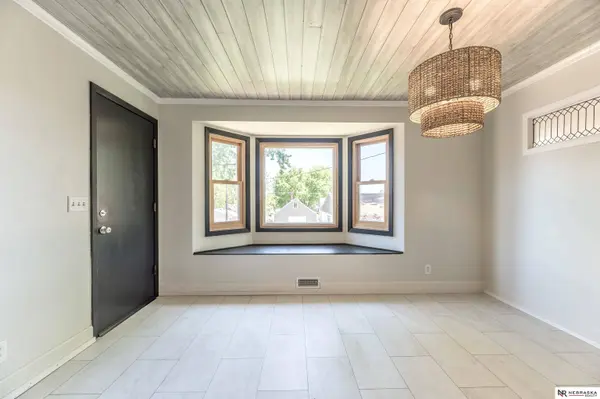
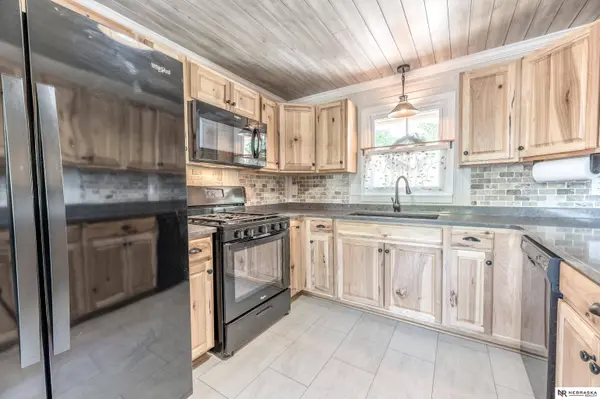
PROPERTY DETAIL
Key Details
Sold Price $279,500
Property Type Single Family Home
Sub Type Single Family Residence
Listing Status Sold
Purchase Type For Sale
Square Footage 1, 442 sqft
Price per Sqft $193
Subdivision South Papillion
MLS Listing ID 22613237
Sold Date 06/12/26
Style Ranch, Traditional
Bedrooms 2
Full Baths 1
HOA Y/N No
Year Built 1946
Annual Tax Amount $3,763
Lot Size 0.270 Acres
Acres 0.27
Lot Dimensions 132 x 88
Property Sub-Type Single Family Residence
Land Area 1442
Location
State NE
County Sarpy
Area Sarpy
Direction South on S Washington St, west on W Halleck St, south on S Adams St.
Building
Foundation Block
Lot Size Range 0.27
Sewer Public Sewer
Water Public
Architectural Style Ranch, Traditional
Interior
Heating Natural Gas, Forced Air
Cooling Central Air
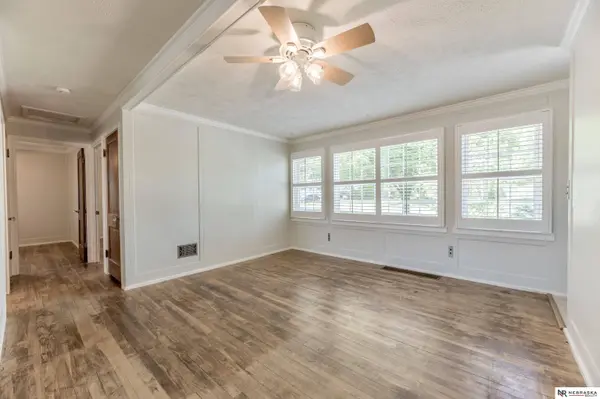
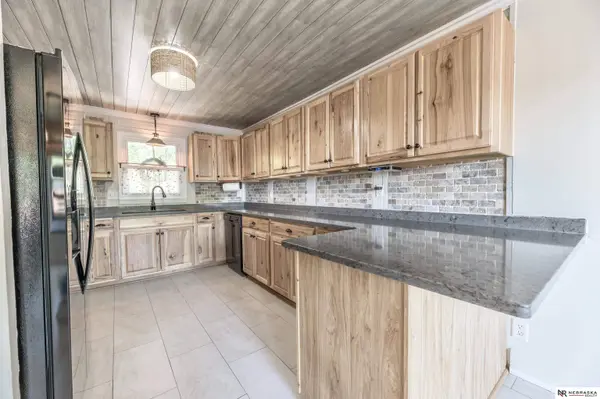
Flooring Carpet, Ceramic Tile, Wood
Fireplaces Number No
Fireplace No
Window Features Window Covering
Appliance Range, Oven, Refrigerator, Washer, Dishwasher, Dryer, Disposal, Microwave
Exterior
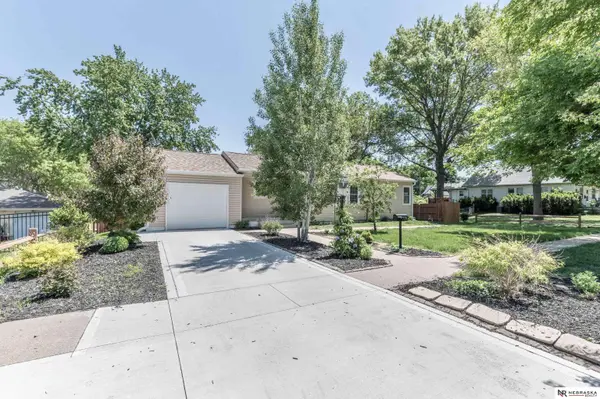
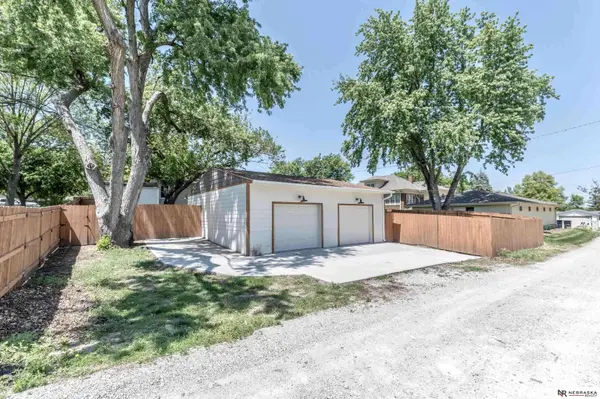
Parking Features Attached, Detached
Garage Spaces 3.0
Fence Wood, Full, Privacy
Utilities Available Electricity Available, Natural Gas Available, Water Available, Sewer Available, Storm Sewer
Roof Type Composition
Porch Porch, Deck
Garage Yes
Schools
Elementary Schools Trumble Park
Middle Schools Papillion
High Schools Papillion-La Vista South
School District Papillion-La Vista
Others
Senior Community No
Ownership Fee Simple
SIMILAR HOMES FOR SALE
Check for similar Single Family Homes at price around $279,500 in Papillion,NE

Active
$394,990
11631 Port Royal DR, Papillion, NE 68046
Listed by Aaron Moulton DRH Realty Nebraska LLC4 Beds 3 Baths 2,219 SqFt
Active
$410,500
11905 S 68 AVE, Papillion, NE 68046
Listed by Tina Sempeck eXp Realty LLC4 Beds 3 Baths 1,904 SqFt
Pending
$275,000
723 Dublin DR, Papillion, NE 68046
Listed by Karen Kielian Keller Williams Greater Omaha3 Beds 2 Baths 1,572 SqFt
CONTACT